
Last updated November 14, 2026
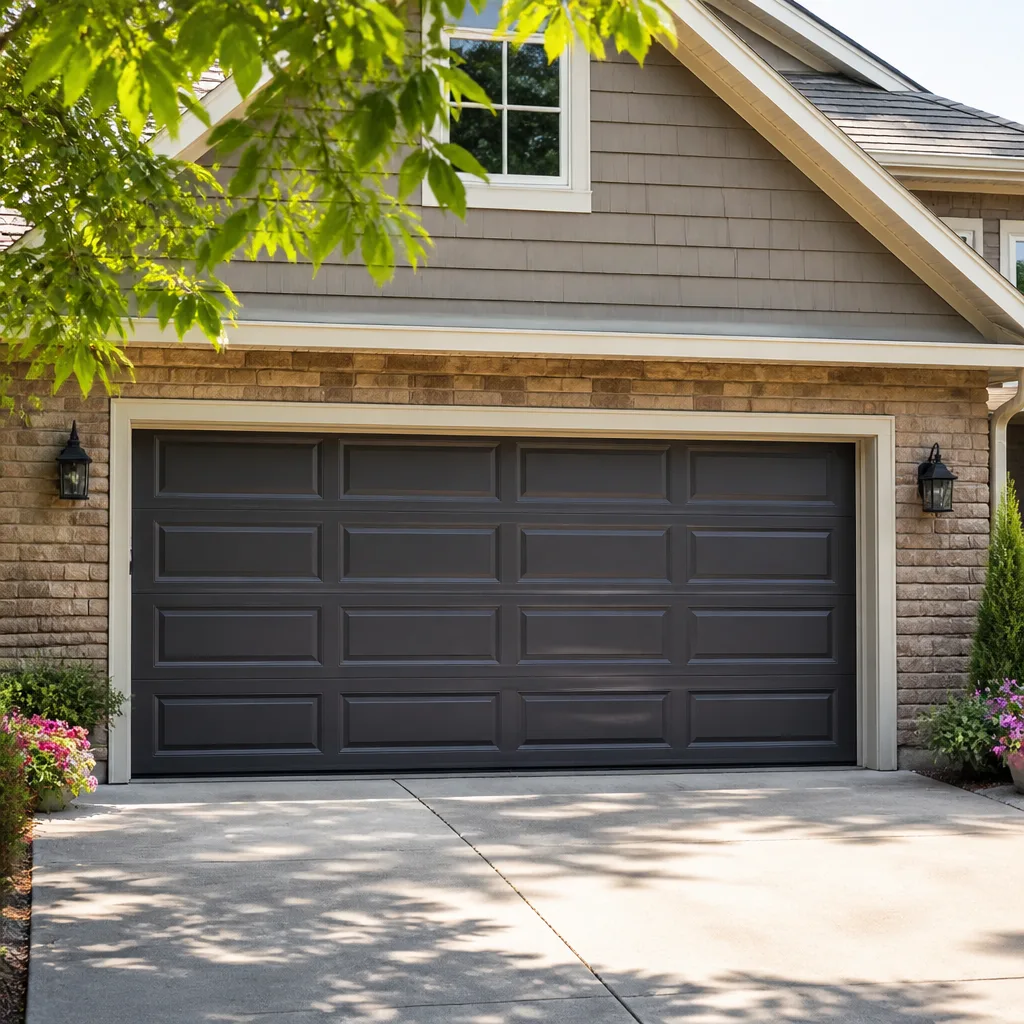 Raised-panel steel
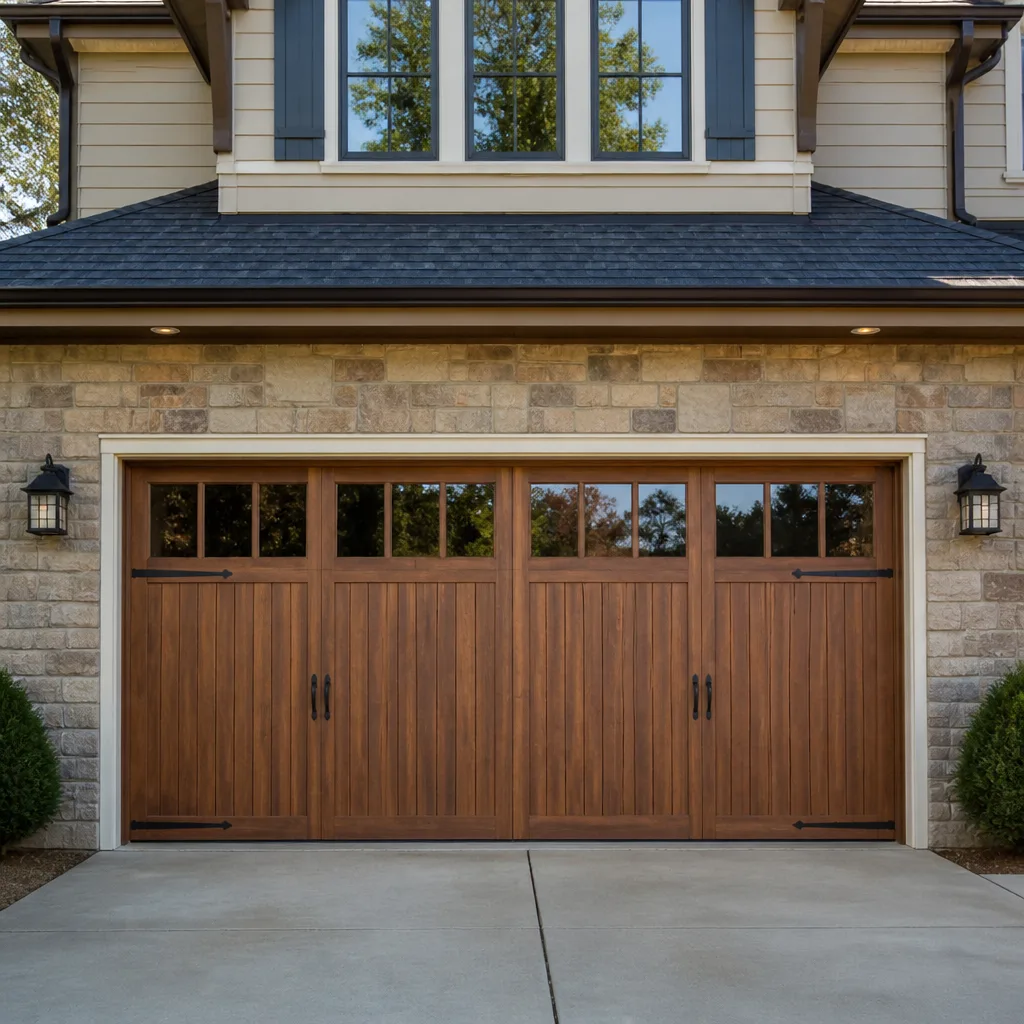 Carriage house
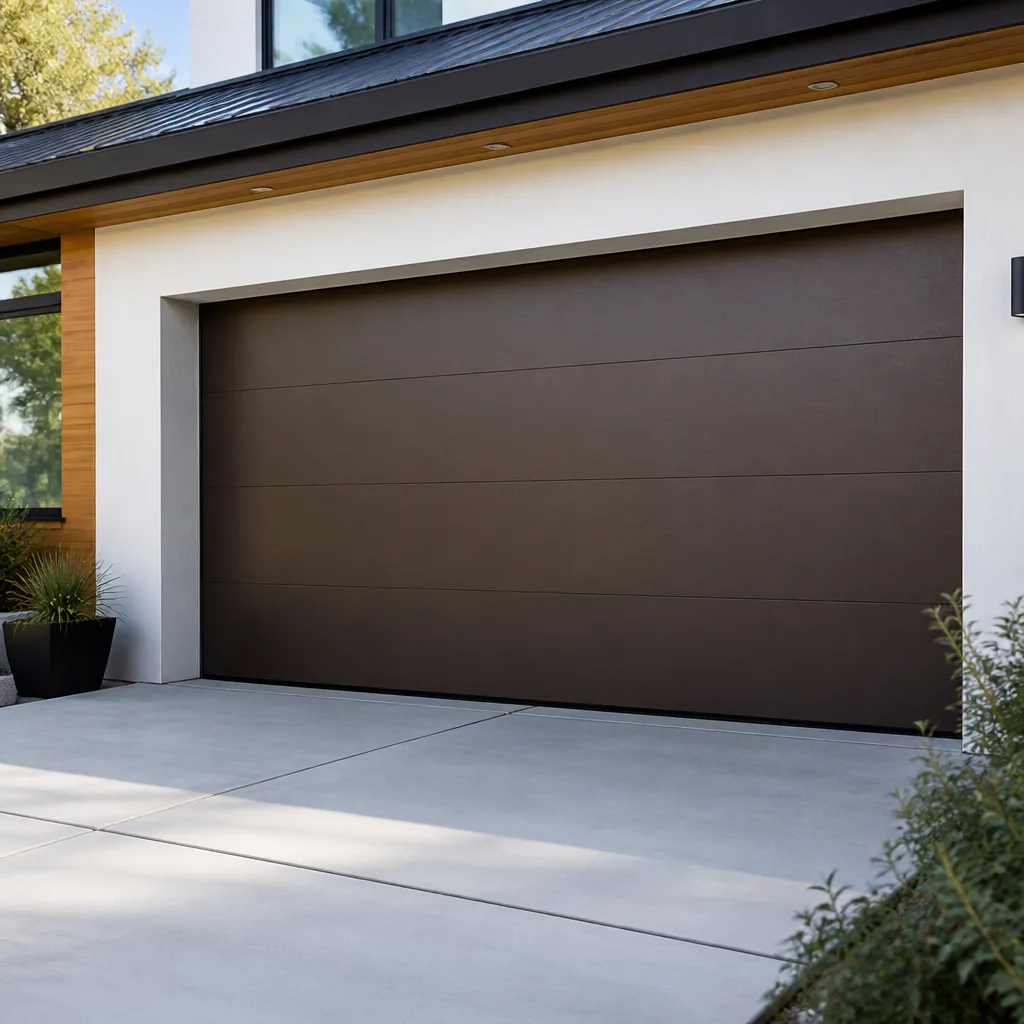 Modern flush
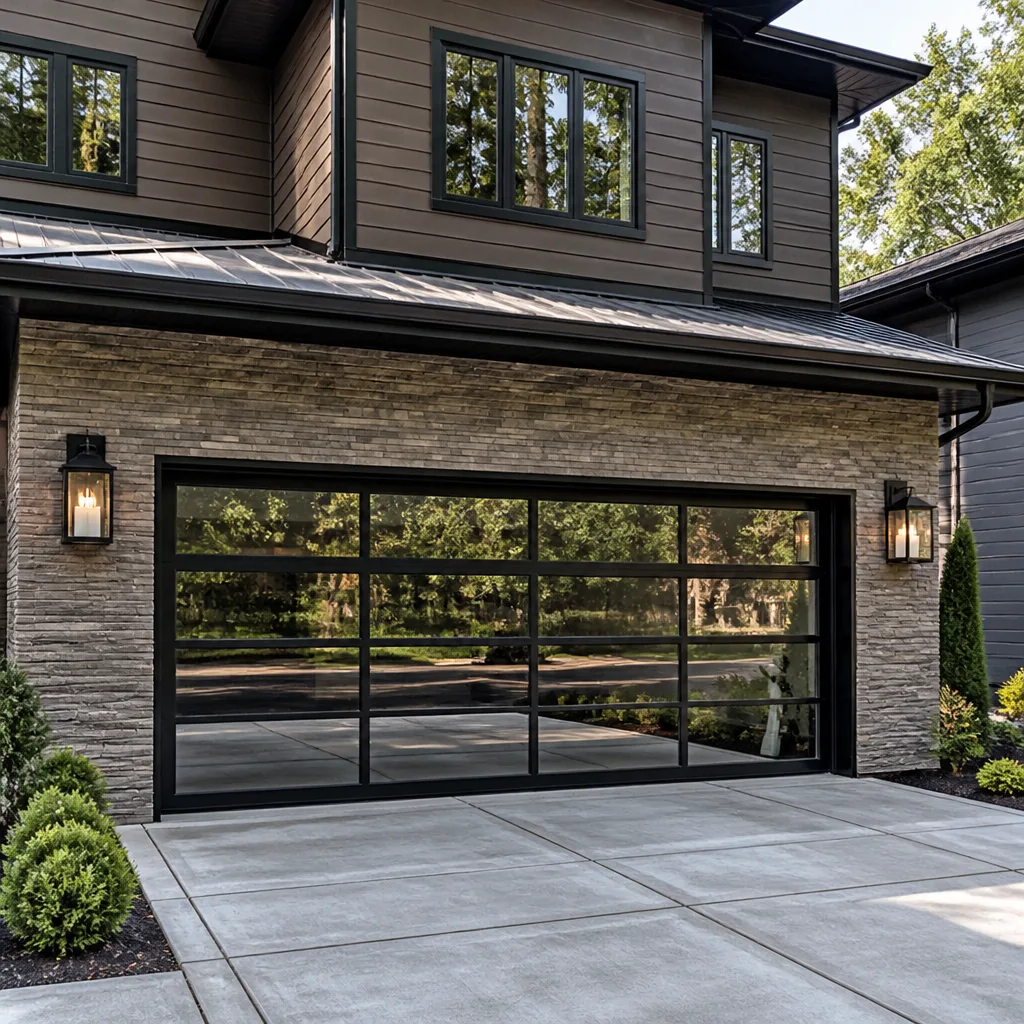 Full-view glass
 LiftMaster openers
 Chamberlain openers
Full 25-point door and opener safety check with every visit - springs, cables, rollers, tracks, and your LiftMaster or Chamberlain opener included
You get a price before we start. It does not change when the pro arrives.
Get your free estimateGarage Door Permits, Codes & Inspections in Hampton, VA: What You Need to Know
Here’s the detail that catches most homeowners off guard: replacing a garage door in Hampton is usually permit-free, but the moment you change the rough opening size, even by an inch or two, you’ve crossed into permit territory. That surprises a lot of people, and a fair number of contractors too. Most door swaps are simple like-for-like replacements and go in without a trip to the building department. The exceptions – new construction, a wider or taller opening, a structural header change, a hurricane-rated upgrade, or a community with architectural review – are exactly the cases where skipping the paperwork can come back to bite you on resale or an insurance claim. This guide draws that line clearly for Hampton homeowners, covering what triggers a permit, what inspections actually involve, and how to check a home’s permit history before you buy.
Quick Answer
In Hampton, a straight replacement of an existing garage door in the same size opening generally doesn’t require a building permit, but changing the opening size, altering the structural header, adding a new door to new construction, or installing in some HOA communities can require one under the Virginia Uniform Statewide Building Code. When a permit is required, the work needs inspection before it’s considered complete. When in doubt, call the City of Hampton’s building department and ask before the door goes in – a five-minute phone call beats an unpermitted surprise years down the road.
Styles & brands we work with
- Raised-panel steel
- Carriage house
- Modern flush
- Full-view glass
- LiftMaster openers
- Chamberlain openers
Table of Contents
- When Does a Garage Door Replacement Need a Permit in Hampton?
- What the Virginia Uniform Statewide Building Code Means for Your Door
- Wind Load and Coastal Hampton: What Door Specs Actually Require
- HOA Architectural Review vs. City Permits: You May Need Both
- Insurance, Storm Damage, and Unpermitted Work
- How to Check Permit History on a Hampton Home
- What a Garage Door Inspection Actually Looks At
- Common Mistakes to Avoid
When Does a Garage Door Replacement Need a Permit in Hampton?
A same-size replacement of an existing garage door typically doesn’t need a permit in Hampton. The city treats this like swapping a window or rehanging a door – routine maintenance on an existing opening. What changes the picture is anything that touches the structure or the size of the opening itself.
Here’s the useful way to think about it. Ask yourself two questions: is the opening staying exactly the same, and is anything structural being modified? If the answer to both is “nothing changes,” you’re almost certainly in the permit-exempt zone. If either answer is “yes, something’s changing,” pick up the phone and confirm with the building department.
These are the situations that most often trigger a permit requirement in Hampton:
- Changing the rough opening size. Widening or raising the opening by even a few inches means modifying the framing and header above the door. That’s structural work and it needs a permit and inspection.
- Adding a garage door where none existed. Converting a wall to add a new opening is new structural construction.
- New construction or a major addition. A garage built from scratch is permitted as part of the larger project.
- Structural header changes. Replacing or resizing the beam over the opening affects load paths and requires engineering and inspection.
- Installing a hurricane-rated or impact-rated door in certain cases. Higher-rated doors can require documentation and, in some situations, a permit to verify the anchoring and wind-load compliance.
- Certain HOA communities. Even where the city doesn’t require a permit, your HOA’s architectural review process may require an approval separate from any city paperwork.
The tricky cases are the ones in the middle. A homeowner who assumes “it’s just a door” and orders a bigger one without confirming can end up with unpermitted structural work that surfaces at the worst possible time – a home inspection, a refinance, or an insurance claim. When a permit is genuinely required, the prudent move is to get it. Generally the permit itself is inexpensive, and the inspection is straightforward. The cost of an unpermitted structural change is a different story.
If you’re working through whether your project needs paperwork, our garage door repair team can help you figure out what’s actually involved for your door and opening – and we’ll tell you plainly when something’s stepped past the “just a replacement” line.
What the Virginia Uniform Statewide Building Code Means for Your Door
Virginia’s residential construction rules live in the Virginia Uniform Statewide Building Code, or USBC, which adopts the International Residential Code with Virginia-specific amendments. For garage doors, the code governs a handful of things that matter to homeowners: structural anchoring, how the door attaches to the framing, headroom and clearance, and – most importantly in Hampton – wind resistance.
The code’s role in a garage door replacement depends entirely on whether you’re doing a like-for-like swap or something that touches the structure. A straight replacement in an existing opening is generally an exempt minor repair. Anything that changes the opening, the header, or the anchoring requirements is where the code’s provisions apply and where inspections come in.
What the code is really doing is protecting against a door that fails under load. A garage door is the largest moving part in a home, and it’s also a large flat surface exposed to wind pressure. The anchoring that holds the door and its tracks to the structure has to be adequate for the loads the door will see. That’s why a door that’s sized or rated differently than the original often needs a closer look.
For a Hampton homeowner, the practical takeaway is this: if you’re replacing the door with the same size and same general spec in the same opening, you’re almost certainly fine. If you’re upgrading to a higher wind rating, changing the opening, or adding a door, the code’s anchoring and structural provisions apply – and a permit and inspection confirm the work meets them. When you’re not sure which side of the line you’re on, call the City of Hampton building department and describe your specific project. They’ll tell you whether a permit is required.
One more code consideration worth knowing: the code also covers the door’s safety features, particularly if there’s an automatic opener. The opener’s safety reverse function and photo-eye sensors are coovered as part of the overall safety of the door system. If you’re having opener work done at the same time, that’s handled under our garage door opener repair service, and it’s worth confirming the safety reverse is tested as part of any replacement.
Wind Load and Coastal Hampton: What Door Specs Actually Require
Hampton sits on the Peninsula near the Chesapeake Bay, and the building code’s wind requirements for this area reflect that. Homes here are designed for a specific wind speed under ASCE 7, the standard the code uses to define design wind loads by geographic location. For coastal and near-coastal Virginia, those design wind speeds are higher than they are inland, and garage doors – being large, flat, exposed surfaces – are one of the components those wind loads apply to most directly.
What that means in plain English: a garage door’s wind rating matters here in a way it might not in a landlocked town. A standard door is built and tested to a specific design pressure. An impact-rated or wind-rated door is built to a higher one, with heavier tracks and stronger anchoring. If you’re choosing a new door, the question of whether you need a higher rating depends on the home’s design, the opening’s exposure, and the door’s size.
A few things worth understanding about wind ratings:
- Design pressure is not one-size-fits-all. A wider door and a taller door see higher loads than a narrow one. The rating has to match the door’s size and the wind zone.
- Anchoring is part of the rating. A wind-rated door only performs as rated if it’s anchored to the structure properly. That’s why wind-rated replacements sometimes trigger inspection – the anchoring is what’s being verified.
- Impact-rated doors go further. Some homeowners near the water consider impact-rated options for extra protection from flying debris. The rating and how it’s installed is where the code and the inspection come in.
- A higher rating is a specification, not a scam. If a contractor recommends a wind-rated door for a coastal Hampton home, ask what design pressure it’s rated to and why. A good answer will reference the home’s location and the door’s size, not just a sales pitch.
This is one area where brand familiarity helps. Our technicians work regularly with doors from Amarr, Wayne Dalton, and others whose wind-rated lines are common on the Peninsula. The point isn’t to push a particular brand – it’s that the spec, the anchoring, and the installation need to line up, and that’s easier to get right when the technician knows the system.
If your door is beyond repair, a replacement is the right move. Our Dayspring Garage Door Repair installation service handles that start to finish, so you’re not tracking down a second contractor for the structural side.
HOA Architectural Review vs. City Permits: You May Need Both
This is where a lot of Hampton homeowners get tripped up. HOA architectural review and a city permit are two separate approvals with two separate purposes, and one does not replace the other. You can have a city permit and still be in violation of your HOA’s rules. You can have HOA approval and still need a city permit. In many cases, you need both.
Here’s why they’re different. A city permit is about building safety and code compliance – structure, anchoring, wind rating, inspection. An HOA architectural review is about appearance and neighborhood standards – the color, style, and sometimes the material of the door. The HOA isn’t inspecting your anchoring; it’s checking that the door looks like it belongs in the community. The city isn’t checking your color; it’s checking that the door won’t fail under load.
The order of operations matters, and getting it wrong costs time. Here’s the sequence that works:
- Check your HOA’s architectural guidelines first. Many Hampton-area HOAs require approval before any visible exterior change, including a new garage door. Get the guidelines and, if required, submit the architectural review request with the door’s color, style, and manufacturer info.
- Then check with the city. Call the City of Hampton building department and describe the project – same-size replacement, size change, wind-rated upgrade – and ask whether a permit is required.
- Get approvals before you order or install. Once HOA approval is in hand and any city permit is issued, you can order and schedule. Installing first and asking permission afterward is the setup for a headache.
- Keep the documentation. HOA approval letters and permit records belong with your home’s records. You’ll want them at resale.
A community with strict architectural review can add a step to a project, but it’s a step worth taking carefully. A new door that fits the community’s look and passes any required review the first time avoids a redo. When you’re planning the door itself, knowing what the HOA requires – down to the color and panel style – makes the whole process smoother.
Insurance, Storm Damage, and Unpermitted Work
This is the part homeowners tend to think about only after something’s gone wrong. If unpermitted garage door work contributed to storm damage – say, a structural change that weakened the opening, or anchoring that doesn’t meet the wind rating the home was designed for – an insurance claim can become more complicated. Insurance policies often require that repairs and improvements meet code and that structural work be permitted and inspected. When a claim hinges on whether the door and its installation met the applicable standard, the absence of a permit can raise questions.
We’re not in the business of telling you what your policy says – that’s between you and your insurer. But here’s what we can tell you from experience: the cleanest insurance position is a door that was replaced properly, in the same opening, with documentation that reflects what was done. The messiest position is a structural change with no paper trail.
If you’re filing a storm-related garage door claim, a few things help:
- Document the door before any repair. Photos of the damage, the door, and the opening help the adjuster see what was affected.
- Have the replacement spec match what the home was designed for. If the original door was wind-rated, the replacement should be too. A lower-rated door can be a problem both for the claim and for the home’s actual performance.
- Work with your insurer and be direct about what’s being done. We can work with your insurer on the repair side, and we’ll give you a written estimate you can share with your adjuster.
- Ask about permits if structural work is involved. If a storm repair turns into a header repair or an opening change, that’s the point to confirm with the city whether a permit is required.
One caveat worth stating plainly: most Hampton garage door replacements don’t involve the kind of structural work that trips insurance questions. It’s the exceptions – size changes, structural repairs, and unpermitted upgrades – that create the exposure. Knowing the difference is most of the battle.
How to Check Permit History on a Hampton Home
If you’ve bought a home in Hampton, or you’re about to, it’s worth knowing what work was done on the garage and whether it was permitted and inspected. A door that was replaced as a like-for-like swap typically has no permit record, and that’s normal. A door that was added, widened, or structurally modified should show up in the city’s records if it was permitted. If it doesn’t show up, that’s the question to ask.
Here’s how to check:
- Start with the City of Hampton’s building and permitting office. Ask them how to request the permit history for a specific address. Many jurisdictions let you search records online or request them in person or by written request.
- Ask for permits and final inspections, not just permits. A permit that was opened but never received a final inspection is a yellow flag. You want to see that the work was inspected and closed.
- Compare what you find to what’s on the door. If the door in the opening is clearly a different size or style than the house’s original build, and there’s no permit record, that’s worth asking the seller about.
- Ask for the seller’s disclosure and records. A careful seller will have kept permit records, HOA approval letters, and receipts for work done. Ask for them.
- Have a professional look at the door and opening. A technician can spot signs of a modified opening, mismatched anchoring, or a door that doesn’t fit its opening as it should. That’s a useful second opinion before you close.
This is the kind of due diligence that costs a little time up front and saves a lot of aggravation later. A garage door that looks fine on the surface can have an opening behind it that was modified without the right inspections. It’s worth knowing before it’s your problem.
What a Garage Door Inspection Actually Looks At
When a garage door project requires an inspection, the inspector isn’t there to grade your door’s appearance. The inspection verifies that the work meets the code requirements for the specific project – most often the structural anchoring, the opening’s framing, and the door’s wind rating where it applies. Understanding what’s being checked helps you know what “passed inspection” actually means.
A garage door-related inspection generally looks at:
- Structural framing and header. If the opening was changed, the framing and header need to match the engineered design. That’s often the core of the inspection.
- Anchoring and fasteners. How the tracks and door are attached to the structure, and whether the fasteners are appropriate for the load.
- Wind rating documentation. For wind-rated doors, that the installed door matches the required rating and is anchored accordingly.
- Clearances and headroom. That the installation is correct for the door and opener system.
- Safety features where an opener is involved. The safety reverse and photo-eye function are part of whether the door system operates safely.
What the inspection generally is not: a check on the color, the panel style, or the cosmetic finish. That’s the HOA’s territory, and that’s why the two approvals are separate. The inspection is about the door’s performance under load and the structure that holds it.
If your project is a same-size replacement with no structural change, there’s typically no inspection involved because there’s typically no permit. That’s the ordinary case, and it’s the one most Hampton homeowners are in. The inspection question only arises when the work crosses into structural territory.
Common Mistakes to Avoid
- Assuming a size change is still “just a replacement.” Widening or raising the opening by even a few inches changes the framing and header, which is structural work. Confirm with the city before ordering a larger door.
- Treating HOA approval as a substitute for a city permit. They’re separate approvals for separate purposes. Getting one doesn’t satisfy the other, and you may need both.
- Installing before getting approval. Ordering and installing a door, then asking your HOA or the city for approval afterward, is the setup for a redo. Get the approvals first.
- Downgrading the wind rating on a coastal Hampton home. If the original door was wind-rated for the home’s design, a lower-rated replacement can be a problem for code and insurance. Match the spec, don’t undershoot it.
- Skipping the permit history when buying a home. A door that looks fine can hide an opening that was modified without inspection. Check the records before you close.
- Hiring without asking about permits. A contractor who doesn’t bring up permit requirements when your project clearly needs one is worth a second look. A good one will tell you when the paperwork is your responsibility to file and when it isn’t.
- Forgetting the documentation. Permit records, inspection sign-offs, and HOA approval letters belong with your home’s records. You’ll want them at resale and if you ever file an insurance claim.
When to Call a Professional
Some garage door situations are worth a professional’s eye, not just for the repair itself but for the permit and code questions around it. Call us when you’re changing the opening size and need to understand what’s structural, when you’re upgrading to a wind-rated door and want the spec and anchoring done right, when a storm has damaged the door and you’re weighing repair against replacement, or when you’ve bought a Hampton home and want a professional look at the door and opening before you close. Our technicians have up to 11 years of experience and have seen how these projects go across the Peninsula. Dayspring Garage Door Repair offers free estimates in Hampton – call (866) 942-6044. We answer 24/7, with fast dispatch from 7am to 7pm, Sunday through Friday.
See the difference
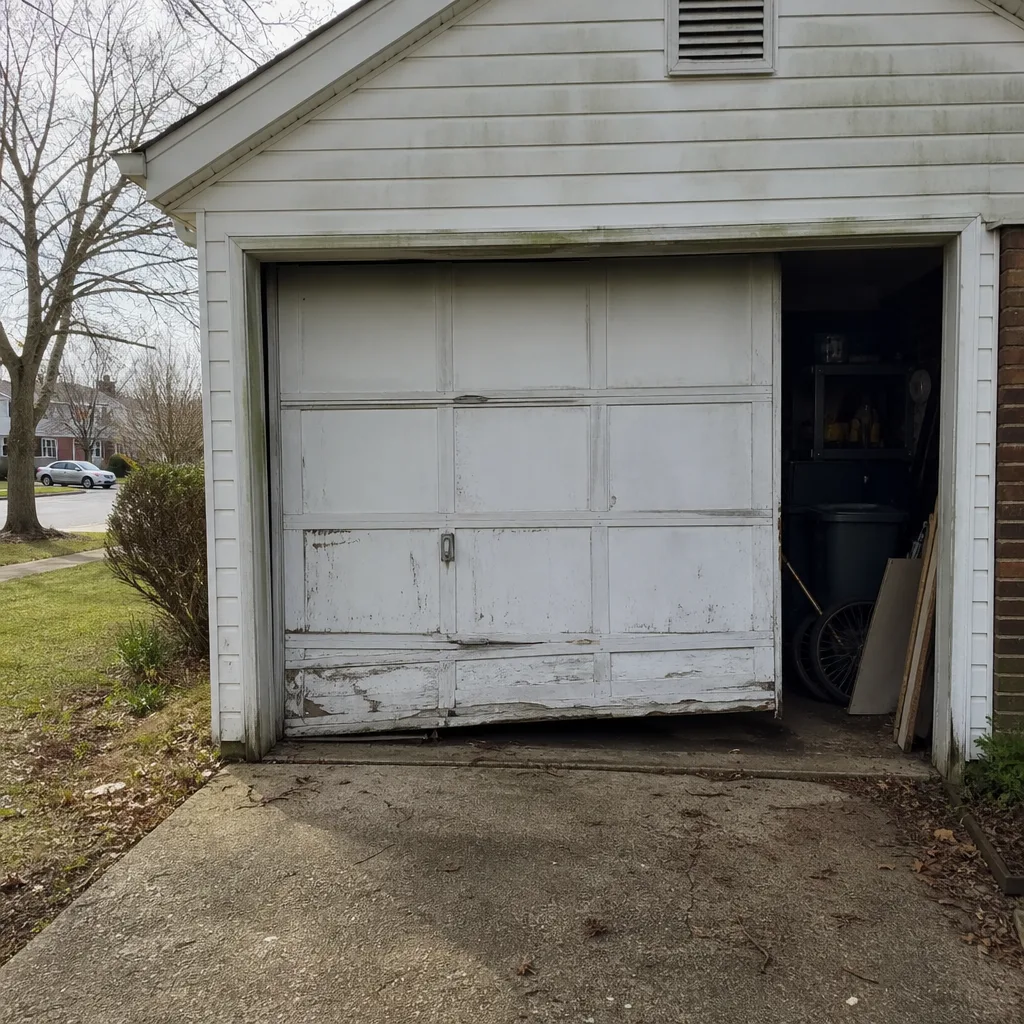 Before
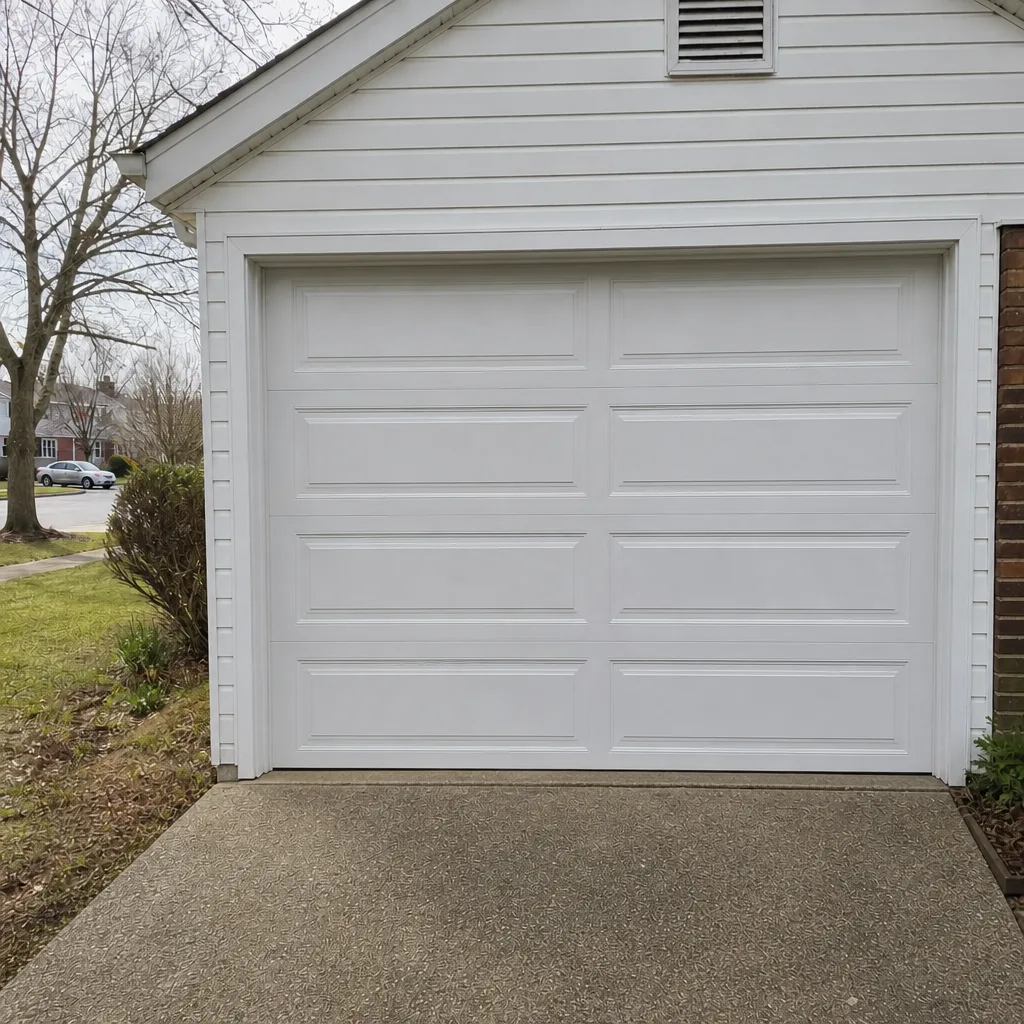 After
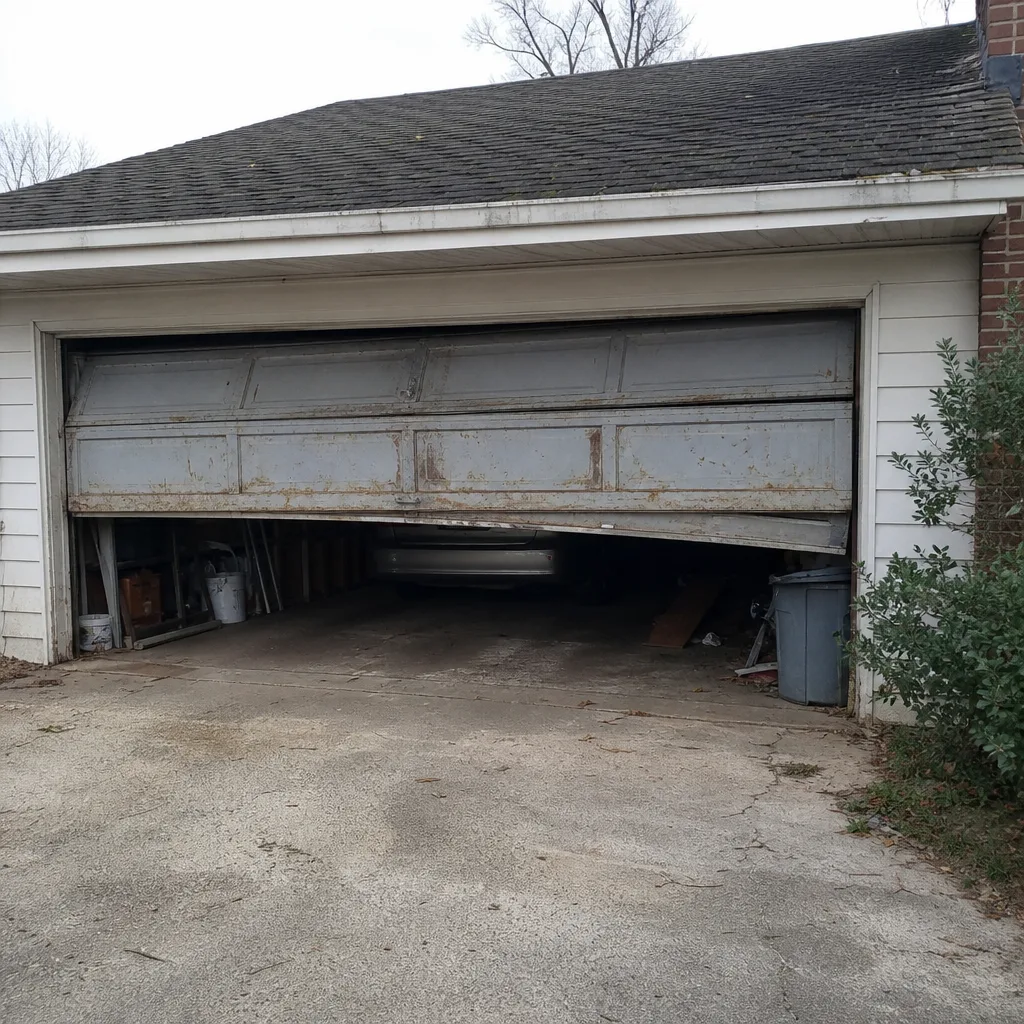 Before
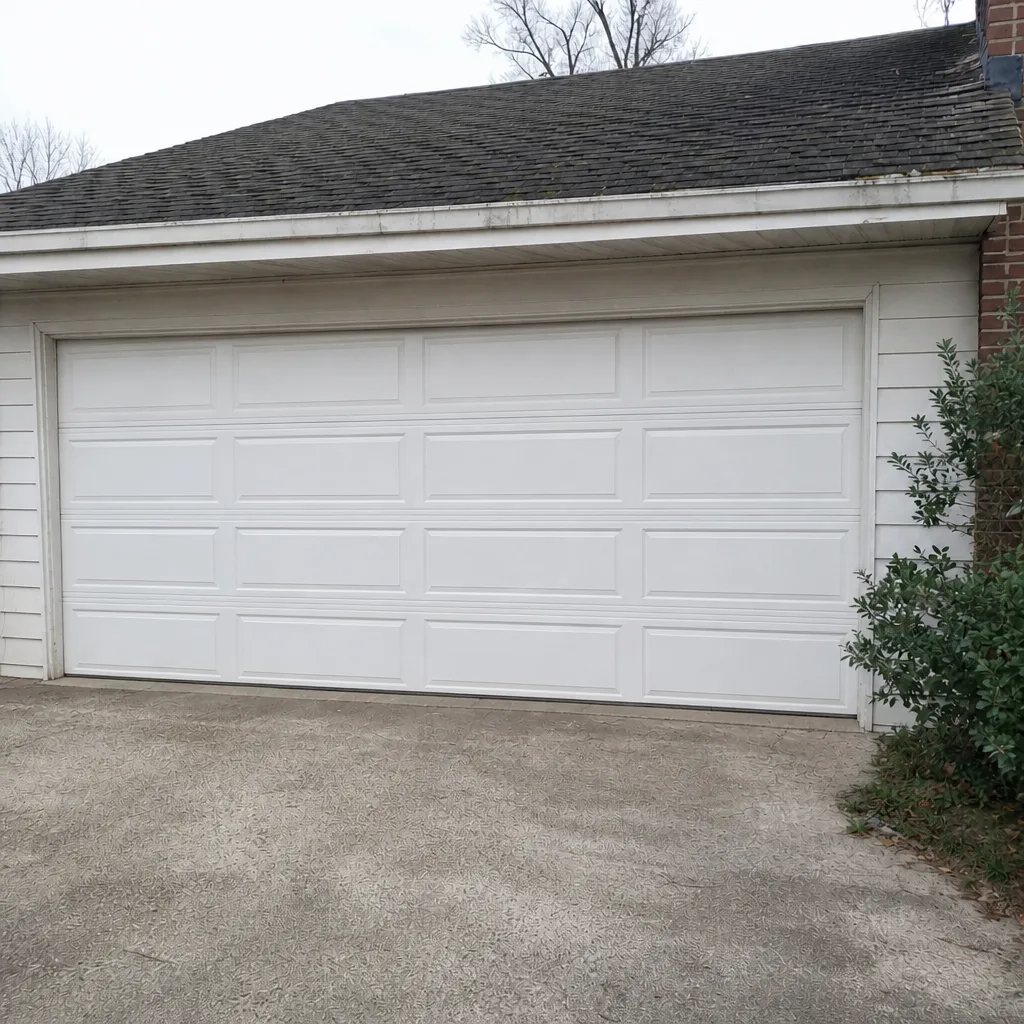 After
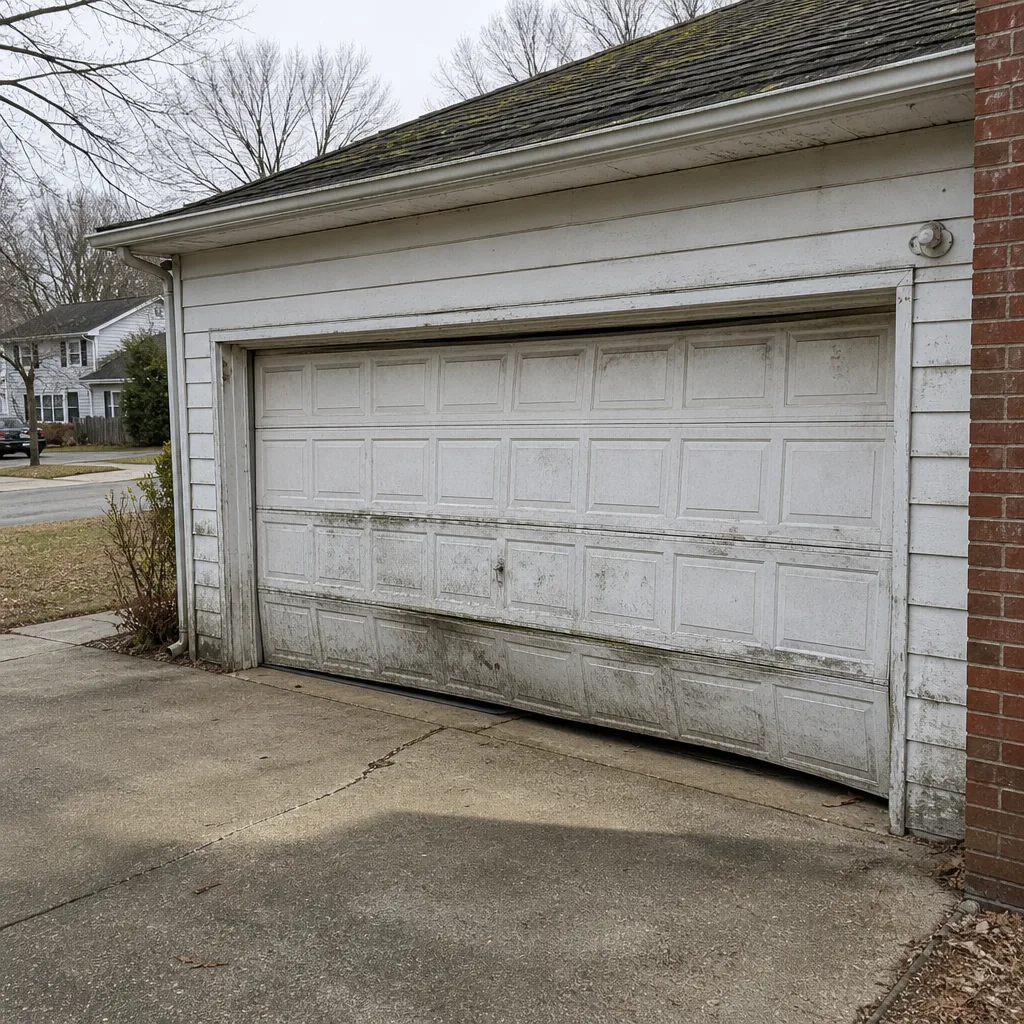 Before
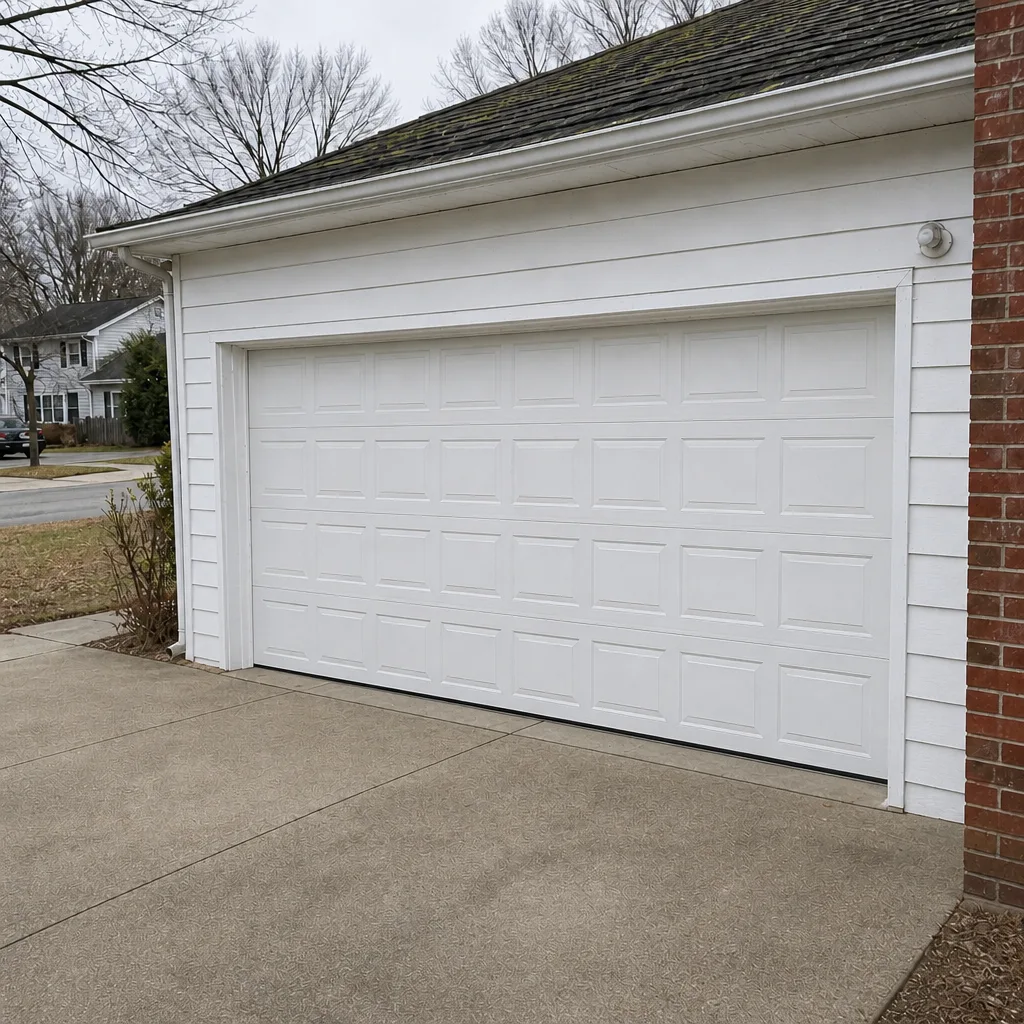 After
Frequently Asked Questions
Most same-size garage door replacements in Hampton don’t require a permit, but changing the rough opening size, modifying the structural header, adding a new door, or building new construction generally does. When a permit is required, the work needs inspection. Call the City of Hampton building department with your specific project details to confirm. And call (866) 942-6044 for a free estimate – we’ll tell you plainly what your project involves.
In most cases, yes – a like-for-like replacement in the same opening is generally treated as routine maintenance and doesn’t require a permit in Hampton. That’s the ordinary case for most homeowners. If anything about the opening, the header, or the spec changes, confirm with the city first. Call (866) 942-6044 if you’d like a free estimate on the replacement itself.
No. HOA architectural review and a city permit are separate approvals for separate purposes – the HOA reviews appearance and community standards, the city reviews building safety and code compliance. You may need both, and one doesn’t satisfy the other. Get HOA approval and confirm any city permit before ordering or installing. Call (866) 942-6044 for a free estimate and we’ll walk through the sequence with you.
An insurance claim can become more complicated if unpermitted structural work contributed to storm damage, because policies often require that structural work meet code and be inspected. The cleanest position is a door replaced properly in the same opening with documentation. We can work with your insurer on the repair side and give you a written estimate, but your policy terms are between you and your insurer. Call (866) 942-6044 for a free estimate on the repair.
Contact the City of Hampton’s building and permitting office and ask how to request the permit history for your address, and specifically ask whether any permits received final inspections. A permit opened but never inspected is a yellow flag. Compare the records to the door currently in the opening, and have a professional look at the door and framing before you close on a home. Call (866) 942-6044 for a free estimate on an inspection or replacement.
Hampton’s wind requirements are higher than inland Virginia’s because of the Peninsula’s location near the Chesapeake Bay, and garage doors are one of the components those wind loads apply to. A standard door is built to a specific design pressure, and an impact-rated or wind-rated door is built to a higher one. Whether your home needs a higher rating depends on the home’s design, the opening’s exposure, and the door’s size – confirm with the city and choose a door rated for your home. Call (866) 942-6044 for a free estimate on a replacement.
The Bottom Line
Most garage door replacements in Hampton are permit-free, same-size swaps – and that’s the ordinary case. The exceptions are what this guide is about: changing the opening size, structural header work, new construction, wind-rated upgrades on coastal properties, and HOA communities that require architectural review. In each of those cases, the paperwork matters for code compliance, resale, and insurance. The rule of thumb: if the opening stays exactly the same and nothing structural changes, you’re likely fine; if anything changes, call the City of Hampton building department and confirm. Keep your permits, inspections, and HOA approvals with your home’s records. And when you’re ready to have the door itself replaced or repaired, we’re here to help.
Contact Us
If you’re planning a garage door replacement in Hampton and want a straight answer on what your project involves – including whether it’s the kind that needs a permit – call (866) 942-6044 for a free estimate. We answer 24/7, with fast dispatch from 7am to 7pm, Sunday through Friday. Our technicians work on Amarr, Wayne Dalton, Craftsman, and Raynor doors among the eight major brands we service, so whatever’s on your home, we’ll identify the system and give you a clear, written estimate before any work starts. Serving Hampton and the surrounding communities.
Written by the team at Dayspring Garage Door Repair.